110 Florence Lane
$1,655,500

110 Florence Lane

3 Beds 4 Baths 3,366 Sq.Ft. 1.38 Acres

Description

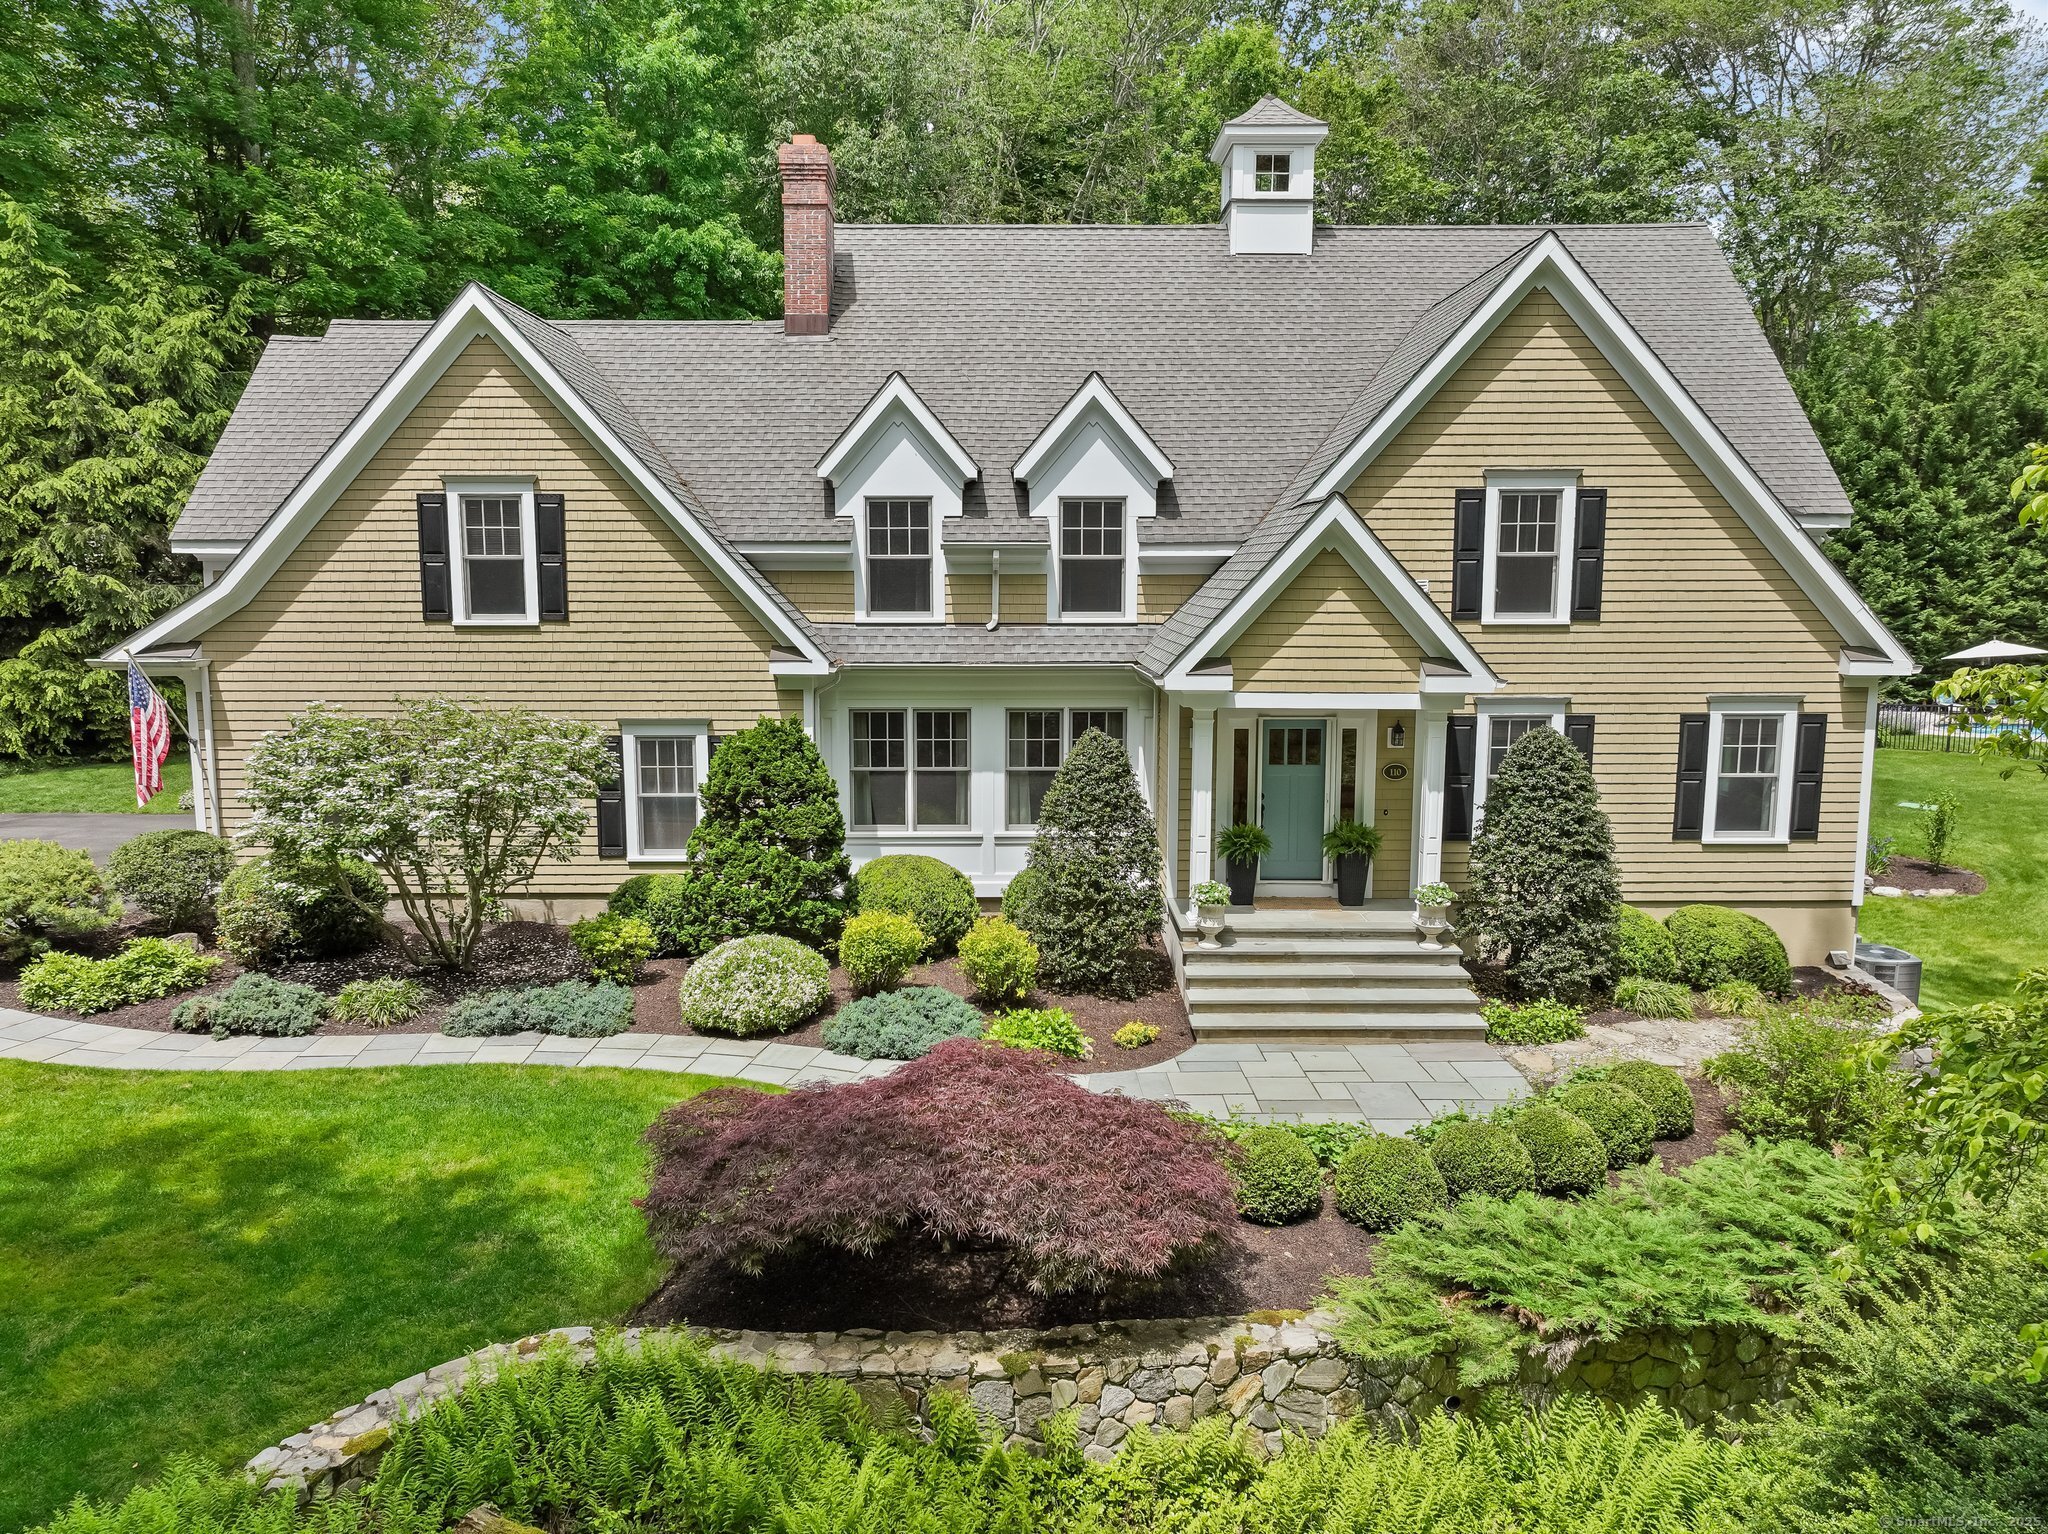
Tucked at the end of a peaceful cul-de-sac, this exceptional Colonial offers timeless charm, modern luxury and ultimate privacy. Reimagined, rebuilt and expanded in 2006, this custom 4-bedroom home is gracefully sited on 1.38 acres of park-like grounds featuring a stunning gunite pool, expansive patio and deck, lush lawns and ample space to relax or play. From its welcoming curb appeal to its meticulously maintained interior, this home is as functional as it is beautiful. Rich millwork, gleaming hardwood floors, and custom built-ins showcase superior craftsmanship and classic style.The main level is designed for both everyday comfort and stylish entertaining. A sunlit Family Room offers sweeping views of the spectacular property. The elegant Dining Room with a cozy fireplace, sets the stage for festive gatherings. At the heart of the home is the chef's Kitchen-with a large island, premium appliances, and custom cabinetry-perfect for culinary creativity. Step out onto the deck for your morning coffee or evening relaxation.Upstairs, the luxurious Primary Suite serves as a serene retreat, with spa-inspired bath and walk-in closet. Upper level has 3 additional bedrooms and large bonus room-ideal as a second Family Room or gym. Field card states 3 bedrooms - currently office used as 4th bedroom.Walkout lower level provides space for recreation or remote work. Perfectly blending privacy and convenience, this move-in ready home is minutes from dining, shopping and commuter routes.

Share Property

Location

110 Florence Lane, Fairfield, CT 06824

Status

Sold

Date Sold

August 8, 2025
Jaclyn Picarillo

Jaclyn Picarillo

TITLE

Licensed in CT | REALTOR®

Property Amenities

Interior
Laundry room Upper Level
Appliances Gas Cooktop, Wall Oven, Microwave, Refrigerator, Dishwasher, Washer, Dryer
Total Bedrooms: 3
Half Bathrooms: 1
Full Bathrooms: 3
Other Interior Features Auto Garage Door Opener, Security System
Area & Lot
Total area 3,366 Sq.Ft.
Lot Area 1.38 Acres
Living area 3,366 Sq.Ft.
MLS® ID 24099107
Year Built 1961
High School Fairfield Warde
Middle School Fairfield Woods
Elementary School Jennings
Water Frontage Beach Rights
Architecture Styles Colonial
Type Residential
Status Sold
Exterior
Pool Gunite, Heated, Safety Fence, In Ground Pool
Air conditioning Central Air
Heat type Baseboard, Hot Air, Zoned
Water Source Public Water Connected
Garage Space 2.0
Sewer Septic
Other Exterior Features Shed, Deck, Gutters, Garden Area, Stone Wall, French Doors, Underground Sprinkler, Patio
Parking Attached Garage, Paved, Driveway
Lot Features Some Wetlands, On Cul-De-Sac
Roof Asphalt Shingle
Finance
Sales Price $1,655,500
Real Estate Tax $15,296 yearly

360 Virtual Tour

Take a tour of this property

Fairfield

A coastal gem where classic charm meets modern living.

Work With Jaclyn

Jaclyn delivers white-glove service and expert representation to clients seeking exceptional properties and seamless transactions. Powered By Higgins Group Private Brokerage & Forbes Global Properties Whether you’re acquiring your first residence, elevating to a larger estate, downsizing with intention, or expanding a distinguished investment portfolio, Jaclyn delivers a bespoke real estate experience tailored exclusively to achieve your goals and exceed expectations. With over 22 years of expertise and record-breaking success as a Realtor in Fairfield County, Jaclyn approaches every transaction with tireless dedication, refined market insight, and an unwavering passion for achieving exceptional results.

Follow Me On Instagram